Honing speed is a process input, not a single material lookup. The historical factors below distinguish surface condition, work material, and hardness, and the source supplies separate K and R factors for its equations. Treat the chart as a starting reference for understanding those relationships, not as a ready-to-enter machine setting.
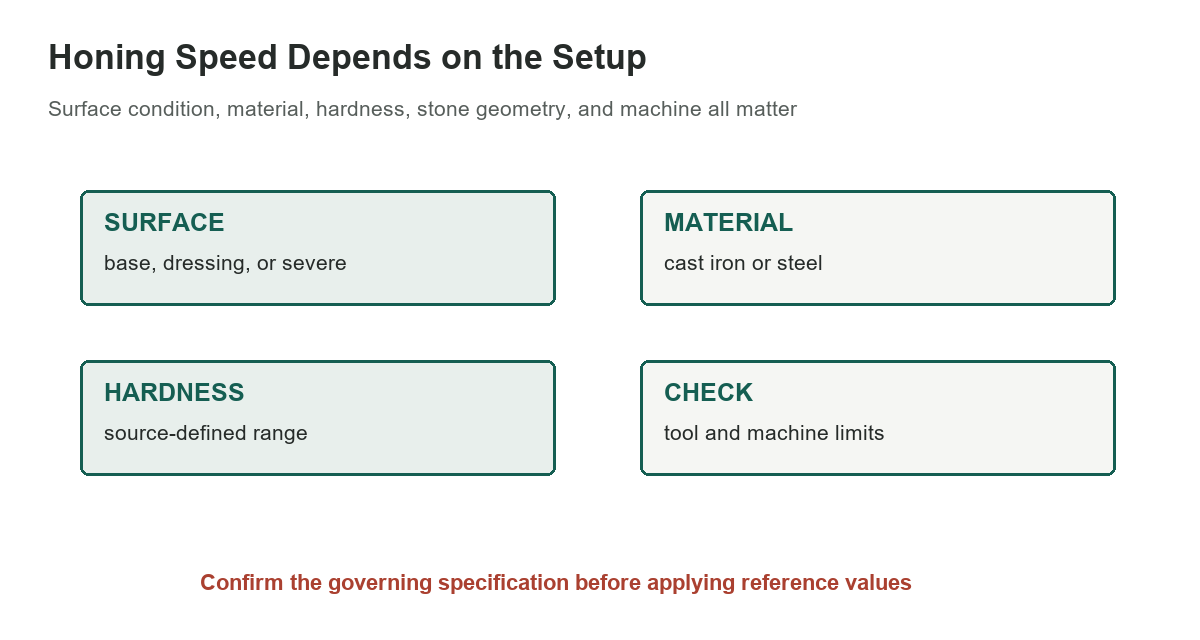
[gs_table id=”11297″]
Select the matching surface condition
The source separates base metal, dressing surface, and severe dressing. Its note describes those conditions by how the existing surface affects abrasive action, including whether a bore is honed or has an interrupted, rough, or damaged surface. Choose the row that best matches the actual work rather than selecting the highest factor to accelerate stock removal.
Surface condition does not replace an inspection of the bore, stock allowance, or required finish. A broken edge, cross-hole, taper, or distorted bore can change contact and tool behavior. Confirm the process with the honing-tool manufacturer and machine builder for the part geometry and application.
Use the hardness ranges as the source defines them
The page groups hardness as soft, medium, and hard. Its footnote assigns those terms approximate Rockwell C ranges of 15-45, 45-60, and 60-70, respectively. These bins are broad historical categories, not material specifications. Verify that the workpiece hardness was measured on a suitable scale and that the scale conversion is valid for the material.
The source cautions that harder material may call for a lower speed and that the desired finish and abrasive type also matter. Do not extrapolate beyond the stated ranges or assume a single hardness reading describes a case-hardened, coated, or locally treated bore.
Keep K and R tied to their formulas
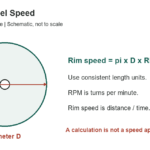
Use the source’s inch-based equations: surface speed S (ft/min) = K × W × N ÷ D, and rotative speed (rpm) = R × W × N ÷ D². Here D is bore diameter in inches, W is abrasive-stone or stock width in inches, and N is the number of stones; choose K and R from the matching material, hardness, and surface-condition row. These are empirical starting formulas, not universal machine settings. The handbook notes that the abrasive’s actual motion also depends on reciprocation.
Before applying either equation, verify variable definitions and units from the same edition. The printed page calls one result surface feet per minute and the other rpm, but a copied factor without its matching equation can create a false result. Do not combine factors with formulas from another machine or honing system.
Tune reciprocation and rotation together
Honing uses both rotational and reciprocating motion. The source notes that reciprocation speed is seldom solved empirically in its approach and is adjusted to achieve the desired abrasive action and finish. Tool expansion, stone contact pressure, stroke length, lubricant, bore geometry, and stock removal also affect the result.
For a new setup, start with the toolmaker’s recommended operating window and machine procedure. A measured surface-speed target does not establish the correct stroke rate, contact pressure, or honing oil. Run a controlled trial on representative material and inspect size, straightness, roundness, and surface texture.
Avoid treating the chart as a universal prescription
Modern honing systems differ in tooling, abrasive, machine control, and application. A current machine may calculate speed from entered tool and bore information, while another uses a manufacturer-specific setup chart. Sunnen describes honing as a precision bore-finishing process and provides application education; consult the instructions for the exact machine and tooling.
The site’s drill-press guide and drill-point length chart cover related shop tooling, but neither sets honing parameters. For drilling-size identification, see the nutsert drill-size chart; it is not a honing allowance chart.
Protect the bore and the operator
Secure the work and keep hands clear of moving spindles and reciprocating tooling. Use the specified honing fluid, guarding, and cleanup procedure. Stop the machine before inspecting the bore or adjusting the tool. Do not infer a safe speed from this table when a machine, abrasive, or tool rating sets a lower limit.
After the operation, clean the bore and measure it with suitable equipment. Verify the required diameter, geometry, and finish rather than relying on a visual appearance alone. Record the machine, tool, stone, fluid, material condition, and actual settings so a successful process can be repeated and reviewed.
Sources: Sunnen honing process education, Machinery’s Handbook, 31st edition, Honing Process, printed pages 1337-1338