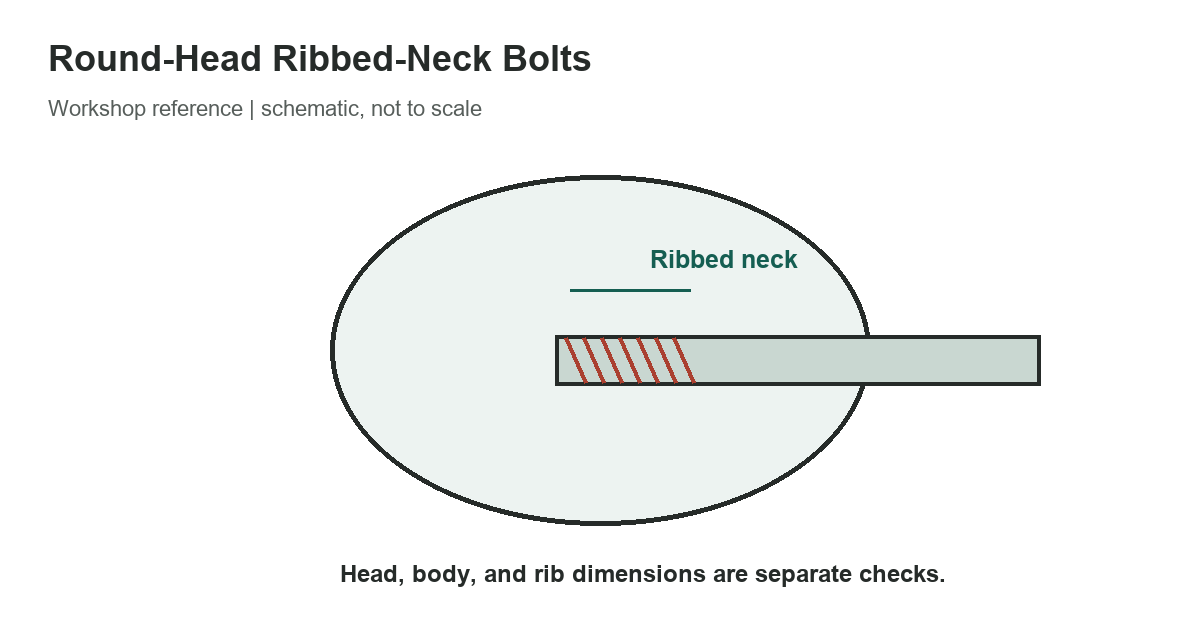
Round-head ribbed-neck bolts use formed ribs below the head to resist rotation in a suitable mating surface. The head, body and rib dimensions are separate checks: a matching nominal thread size does not confirm that the head or ribbed neck will seat correctly. The selected values below are inches and cover five sizes from ASME B18.5-2012 (R2023).
Selected dimensions
For paired limits, the first value is the maximum and the second is the minimum. The rib count is shown separately from the diameter measured over the ribs, which is not included in this compact excerpt. Consult the current standard drawing and the full applicable table when that dimension or a length-specific limit is required.
[gs_table id=”10954″]
Check the full fastener callout
ASME B18.5 identifies dimensional data for inch-series round-head bolt forms, including ribbed-neck styles. It does not, by itself, specify every requirement needed to select a finished bolt. ASME notes that additional standards address thread dimensions, materials, mechanical properties and finishes. Verify the complete callout, including nominal thread, length, material or grade, coating, nut and washer, and any application-specific requirement.
Do not infer strength, allowable load or installation torque from a head dimension or rib count. Torque depends on the fastener specification, lubrication, coating, joint materials and assembly procedure. A visual match to a chart is not proof of material identity or load capacity. For lifting, vehicle structure, suspension, trailer, overhead or other safety-critical joints, use the specified engineered fastener and approved assembly procedure.
Measure the right feature
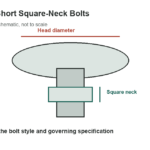
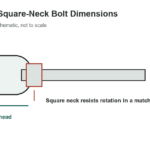
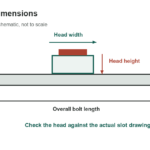
Body diameter is measured on the unthreaded shank where the standard defines it; the nominal size refers to the bolt’s nominal diameter, not the head. Head diameter and head height affect seating and clearance. Ribs engage the mating material, so their count, form and diameter matter to the intended anti-rotation function. A damaged rib pattern or an oversized hole can prevent proper engagement even when the body diameter appears correct.
When checking a sample, use calibrated measuring equipment suitable for the feature and account for burrs, plating and measurement direction. Compare the part with the standard’s drawing notes and limits rather than rounding the values in this reference. The listed range should not be used to modify a mating hole or substitute a different head style without design approval.
A coating can change the measured outside dimension, and a burr or deformed rib can create a misleading high reading. Measure a clean representative sample at the locations specified by the standard or drawing, and keep the measurement method consistent. If the part is plated or heat-treated, confirm which stage the requirement applies to and which document controls acceptance.
For procurement, identify whether the dimension is a requirement on the purchased bolt or a clearance requirement on the mating assembly. The bolt’s body maximum, the hole size and the rib engagement each answer a different question. Record the standard and revision, nominal size, length and material callout on the purchase specification so a supplier can distinguish this exact ribbed-neck fastener from a similar round-head style.
Do not force a mismatched bolt into a hole to make the ribs bite. That can damage the fastener or mating surface and still fail to prevent rotation. If the intended substrate is thin, soft, hardened or coated, verify that the underhead feature is approved for that material and joint design. The dimensional chart describes the bolt form, not the strength of the assembled connection.
Use the chart as a first check
Start by matching the exact bolt style and nominal diameter. Then verify the body limits, head dimensions and rib configuration against the intended mating part. If a supplier lists only a nominal size, ask for the applicable standard designation and product drawing. Similar names such as square-neck, short-square-neck, ribbed-neck and fin-neck describe distinct underhead forms; they are not interchangeable solely because the head is round.
For nearby fastener references, see our bolt chart, socket-head cap-screw chart, and wood screw size chart. These cover different fastener forms and should not replace the standard for ribbed-neck bolts.
Sources
ASME’s B18.5-2012 (R2023) page describes the standard’s round-head bolt scope and notes the need for related standards covering thread, material, mechanical properties and finish. Lawson Products’ ribbed-neck bolt listing provides a current product example and its specified rib dimensions; it does not replace the standard or confirm suitability for a particular joint.