Wing screws provide a projecting head that can be tightened or released by hand where repeated adjustment is useful. Type labels and head shapes are not enough to identify a replacement: thread, length, point, material, finish, clearance, and the current standard designation all matter. A part that looks similar can have a different thread or measurement convention.
Do not rely on the withdrawn reference alone
The historical handbook page cites ASME B18.17-1968, which is obsolete. The current ASME listing is B18.6.8-2010 (S2022), covering general and dimensional data for recognized inch-series thumb and wing screws. ASME explicitly cautions that inclusion of a dimension does not imply that every product is commercially stocked. Use the current standard and supplier documentation for procurement; the old page is context, not an approval or current catalog.
The table is a purchase checklist, not a set of dimensions. It helps translate a sample screw or drawing into the information a fastener supplier needs.
| Thread | Diameter, pitch, and series | Mating internal thread and engagement |
|---|---|---|
| Length | Under-head length and point style | How length is measured for the selected head |
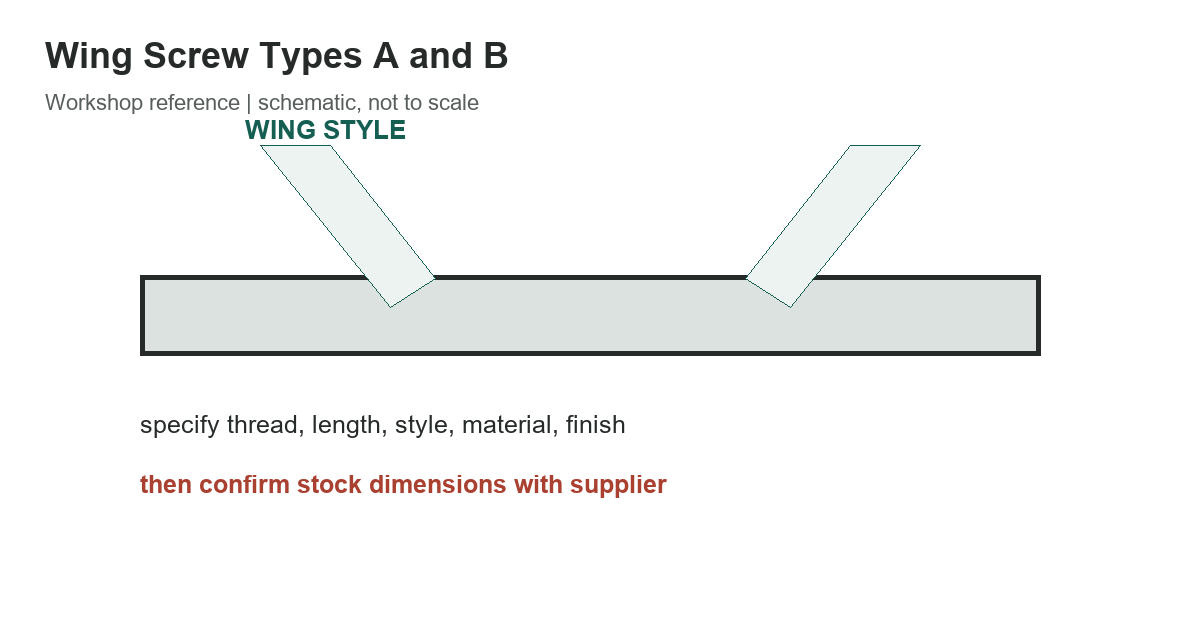
| Wing style | Type and head form | Current standard designation and hand clearance |
| Material | Steel, stainless, or other alloy | Strength, corrosion exposure, and compatibility |
| Finish | Plating or passivation | Environment and any coating restrictions |
| Availability | Standard scope is not a stock list | Supplier's actual catalog and tolerances |
6 rows
Scroll horizontally to view all columns.
Identify the screw before measuring it
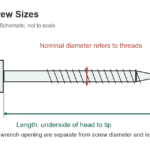
Measure the major thread diameter and determine pitch using a thread gauge or a known mating nut. Do not estimate pitch from a short segment of thread. Establish whether it is an inch or metric thread and identify the thread form. If the original fastener is damaged, verify with the mating component or its drawing rather than forcing a gauge or nut onto it.
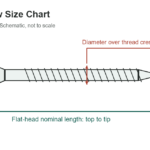
Measure length using the convention for the head style and the applicable specification. For many non-countersunk screws the nominal length is measured from the bearing surface to the end, but drawings and product families can define it differently. Record the point (flat, cone, or another form) where relevant, because point geometry changes usable engagement and clearance.
Choose the head for the actual hand operation
Wing geometry changes grip, torque capability, and the surrounding clearance envelope. A larger wing may be easier to turn with gloves but can collide with an adjacent bracket or enclosure. A smaller head may fit the space but be difficult to operate by hand. Consider frequency of adjustment, expected clamping force, access, and whether a tool-assisted head is more appropriate.
Do not use a hand-operated wing screw where the joint requires a controlled preload, vibration resistance, or structural load capacity that the screw cannot provide. The head is a convenience feature, not a torque specification. For safety-critical or load-bearing connections, use the engineered fastener and tightening procedure shown on the drawing.
Match material and environment
Carbon steel, stainless steel, and other materials have different strength, corrosion, galling, and magnetic properties. Stainless grades are not interchangeable merely because they look alike. Consider moisture, salts, chemicals, dissimilar-metal contact, temperature, and any required coating. Where a fastener threads into a softer or different material, check the female thread and engagement as part of the joint.
Write a complete order description
State the governing standard, type or style, thread diameter and pitch, nominal length, point, material, and finish. Add the quantity and any required certificate or special inspection. The exact designation format depends on the current standard; ask the supplier to confirm the order description and stock status. If a replacement is for machinery, preserve the original drawing callout and do not substitute based on appearance alone.
- Verify inch versus metric thread and confirm pitch.
- Use the current standard, not the withdrawn B18.17-1968 citation.
- Measure length by the convention for the head style.
- Check wing clearance, hand access, material, and environment.
- Confirm commercial availability and exact finish with the supplier.
See the clearance-hole size chart, review the screwdriver size reference, and compare socket drive sizes for related fastener and tool measurements.
References
Check the ASME B18.6.8 listing for current scope and stock-size caveat. Supplier examples from BWI Industrial Sales illustrate why type and style should be confirmed against the part drawing.