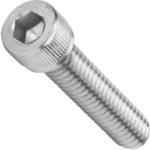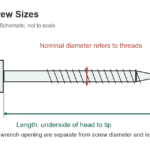
Identify a square lag screw by checking its coarse wood thread, thread diameter, under-head length, and four-sided head separately. The wrench opening describes the head, not the screw diameter. For restoration work, also check the space around the head: a square can fit between two parallel surfaces yet catch on its corners as it turns.
The calculations below help explain that clearance problem. They are not a replacement for a fastener drawing, a structural connection specification, or a socket manufacturer’s dimensions. Do not remove a loaded or safety-critical fastener simply to measure it.
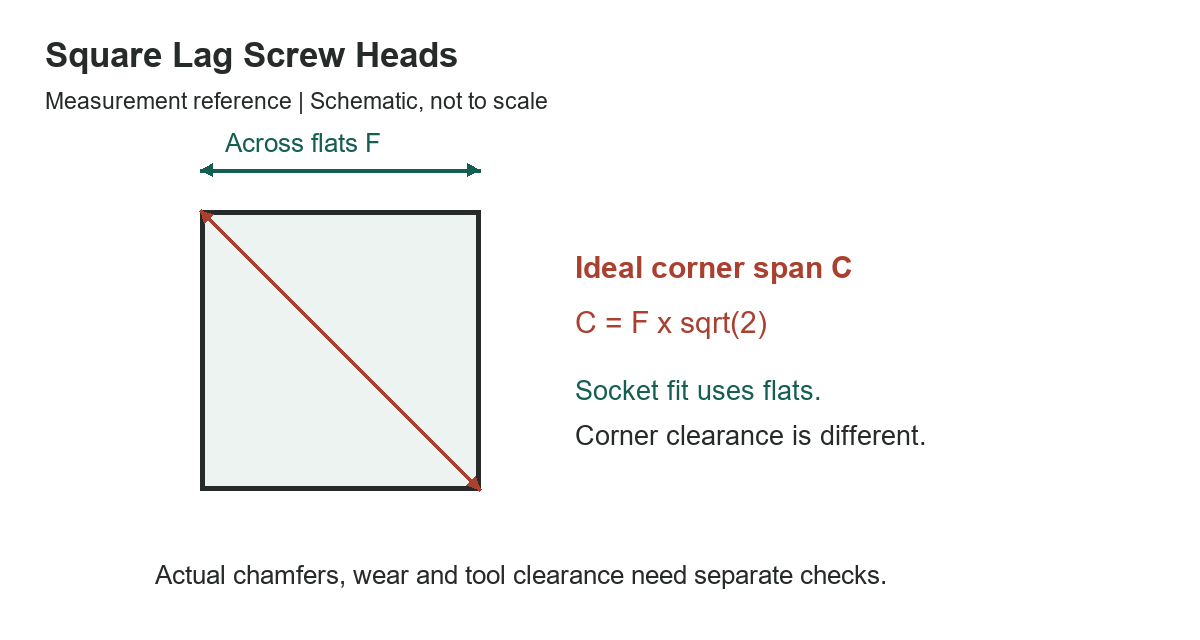
Square-head flats and corners are different measurements
Across flats means the distance between two opposite parallel faces. Across corners means the diagonal between opposite corners. For an ideal square, the diagonal equals the across-flats measurement multiplied by the square root of two, approximately 1.4142. The table applies that geometry to several illustrative measured heads.
| 3/8 | 0.3750 | 0.5303 | 13.47 |
|---|---|---|---|
| 1/2 | 0.5000 | 0.7071 | 17.96 |
| 9/16 | 0.5625 | 0.7955 | 20.21 |
| 3/4 | 0.7500 | 1.0607 | 26.94 |
| 1-1/8 | 1.1250 | 1.5910 | 40.41 |
5 rows
Scroll horizontally to view all columns.
These inputs are head measurements, not nominal lag screw sizes. For example, a head measuring 3/4 inch across flats has an ideal corner span of about 1.0607 inches. That calculation does not mean it belongs to a 3/4-inch-diameter screw. Nor does it specify the working clearance needed by a particular socket or wrench.
Measure the existing head without guessing its standard
Where inspection is safe, clean enough loose debris away to see the head’s shape without damaging protective coatings or the surrounding finish. Measure more than one pair of opposite flats. Rust, paint buildup, rounded edges, and manufacturing variation can make the readings differ. Record the measurements and photograph the head beside a scale.
Do not force a nearly fitting tool onto a painted or corroded head. A four-sided head is not an internal square-drive recess, and a tool intended for one should not be assumed suitable for the other. Select a wrench or socket expressly suited to the actual external head and the access available.
Check the tool envelope as well as the fastener
The ideal diagonal is useful when sketching how the head might rotate near a bracket or recess. Real heads may have chamfered or rounded corners, so their measured corner span can differ. Allow for those actual dimensions rather than treating the mathematical diagonal as an exact manufactured limit.
The tool adds its own thickness and movement requirements. A socket needs room around its outside wall and enough axial access to seat fully. An open-end wrench needs a usable approach and turning arc. A head that fits inside a recess does not prove either tool can reach it or turn without contacting the surrounding work.
Square lag screws in restoration projects
Portland Bolt identifies architectural and restoration work among the uses for square lag heads and notes that these products are often made to order. That makes a complete specification especially useful. Send the supplier a dimensioned sketch rather than requesting a replacement solely by an estimated wrench size.
List the intended thread diameter, under-head length, head dimensions, material, finish, and required thread extent. Include any matching appearance requirements separately. A traditional-looking head does not establish an old fastener’s strength, coating compatibility, or suitability for a modern load-bearing connection.
Keep identification separate from connection design
Replacing a screw in sound decorative hardware is a different decision from repairing a loaded timber connection. Existing holes, deteriorated wood, split members, edge distances, and altered brackets can affect the repair. Increasing the screw diameter or length without checking the design is not a reliable way to restore capacity.
For structural or overhead work, use the responsible designer’s fastening requirements. This head-clearance chart does not provide pilot-hole diameters, installation torque, allowable loads, or permission to substitute a square lag screw for an engineered structural screw.
What to record before ordering
- Four-sided external head shape and measured across-flats width.
- Actual corner span, head height, and surrounding tool clearance.
- Thread diameter, under-head length, and threaded portion.
- Required material, coating, and connection specification.
- Any restoration appearance requirements that affect the head.
Use the bolt and wrench-size chart for broader head-size comparisons. The SAE wrench chart and reference library cover related tool measurements.
References
Portland Bolt’s square lag screw information covers product applications and dimensional specifications. Bolt Depot’s measurement notation guide explains why fastener type, material, diameter, and length belong in a complete identification.