When a drawing, fastener or stock length uses inch-pound units but a measuring tool or work instruction uses metric, use a defined relationship rather than a remembered rounded factor. The factors below are exact where identified as exact and apply to the international inch and foot. This is a length reference; area and volume conversions require squared or cubed factors instead.
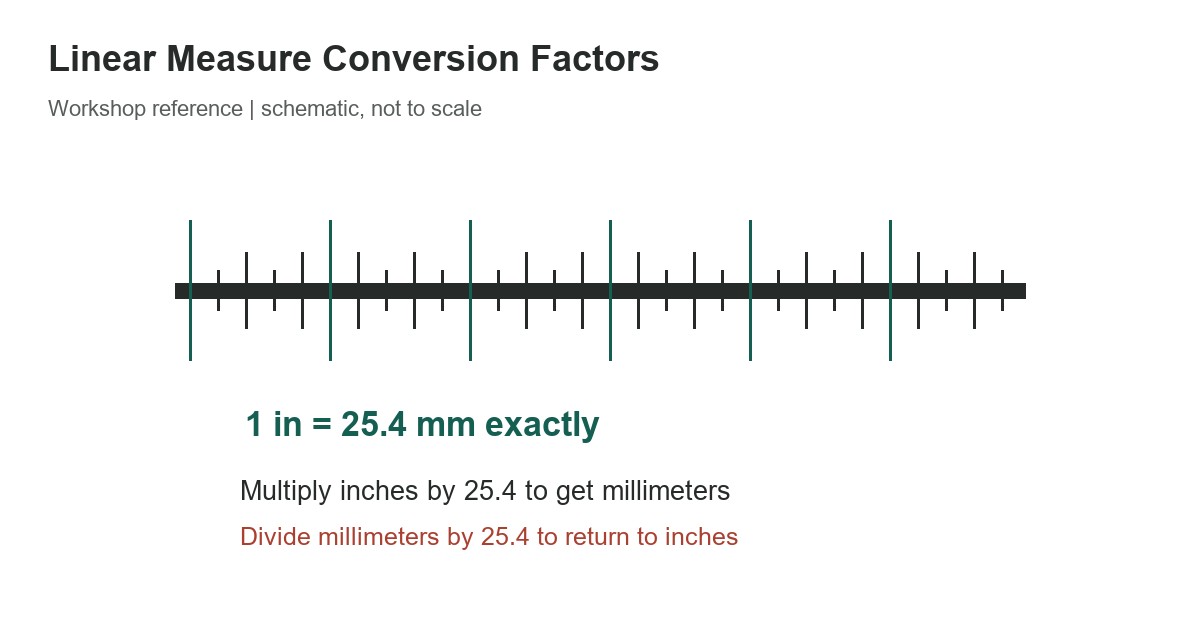
Common exact length relationships
Choose the row matching the unit on the drawing, then multiply by the exact metric equivalent or use the stated relationship to build the conversion. For example, 3.25 inches x 25.4 mm per inch = 82.55 mm. Because both the inch definition and decimal multiplication are exact here, that result does not acquire conversion-factor rounding error; the measuring instrument and original dimension can still have uncertainty.
[gs_table id=”10946″]
Use the factor in the right direction
For inches to millimeters, multiply by 25.4. For millimeters to inches, divide by 25.4. A 12.7 mm feature is 12.7 / 25.4 = 0.5 inch. Avoid multiplying in both directions or mixing a value already expressed in feet with an inch-only factor. If the source dimension is 2 ft 3 in, convert it first to 27 in, then to 685.8 mm.
For a foot-to-millimeter calculation, multiply feet by 304.8. A 6 ft rail is 1,828.8 mm. Alternatively, convert 6 ft to 72 in and multiply by 25.4; both routes agree because 1 ft is exactly 12 in. For yards, 1 yd equals 36 in or 0.9144 m. Use the factor matching the starting unit so the unit labels cancel clearly in the calculation.
Exact values and rounded displays
Some unit pairs have a finite exact decimal relationship, such as 1 in = 25.4 mm. Other conversions, including a meter expressed in inches, repeat in decimal form. Keep the exact fraction or conversion constant in the calculation and round only the displayed result to the precision appropriate for the task. Do not report more digits than the drawing, instrument, tolerance or manufacturing process can support.
A mil is one-thousandth of an inch, not one millimeter. It equals 0.0254 mm exactly. This is useful when interpreting coatings and thin sheet, but it does not change the material’s specified nominal thickness or allowable tolerance. Confirm whether a coating thickness is stated per side or as a total before comparing it with a substrate dimension.
For a tolerance stack, convert each contributing length with the same exact relationship before adding or subtracting the limits. Keep the upper and lower limits separate rather than converting only the nominal value. This preserves the intended fit check and makes the arithmetic easier to audit when a drawing mixes inch and metric dimensions.
On a shop traveler, write the original value, converted value and unit together. A bare number such as 25.4 is ambiguous, while 25.4 mm clearly identifies the converted length. If several people measure the same part, agree on the unit before recording results so that a reading is not mistaken for a decimal-inch value or a millimeter value.
Check legacy survey dimensions
Older surveying documents may use the U.S. survey foot. NIST states that the survey foot was retired for new use beginning January 1, 2023, and that the international foot is 0.3048 m exactly. Historic coordinates and records may still use the old unit, so identify the source datum before converting. Do not silently treat a survey-foot coordinate as an international-foot value when restoring legacy measurements.
Use this length guide for ordinary unit conversion, not for deciding whether two parts fit. Fits depend on the drawing’s nominal dimension, tolerance, measurement method, temperature, coating and reference standard. For related workshop references, see our socket size guide, American wrench chart, and bolt dimension chart.
Sources
NIST’s 2024 Handbook 44, Appendix C provides the current length-unit relationships and identifies the international foot. The NIST survey-foot page explains the unit’s retirement and legacy use.