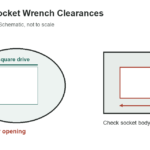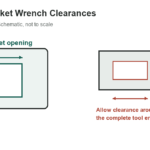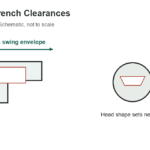
A 12-point box wrench surrounds the fastener rather than approaching it from one side. That can improve engagement in a restricted swing, but the ring head still needs room around and above the fastener. Compare the wrench’s actual head envelope with the opening, recess or obstruction in the assembly before choosing the tool.
Read the inch and metric series separately
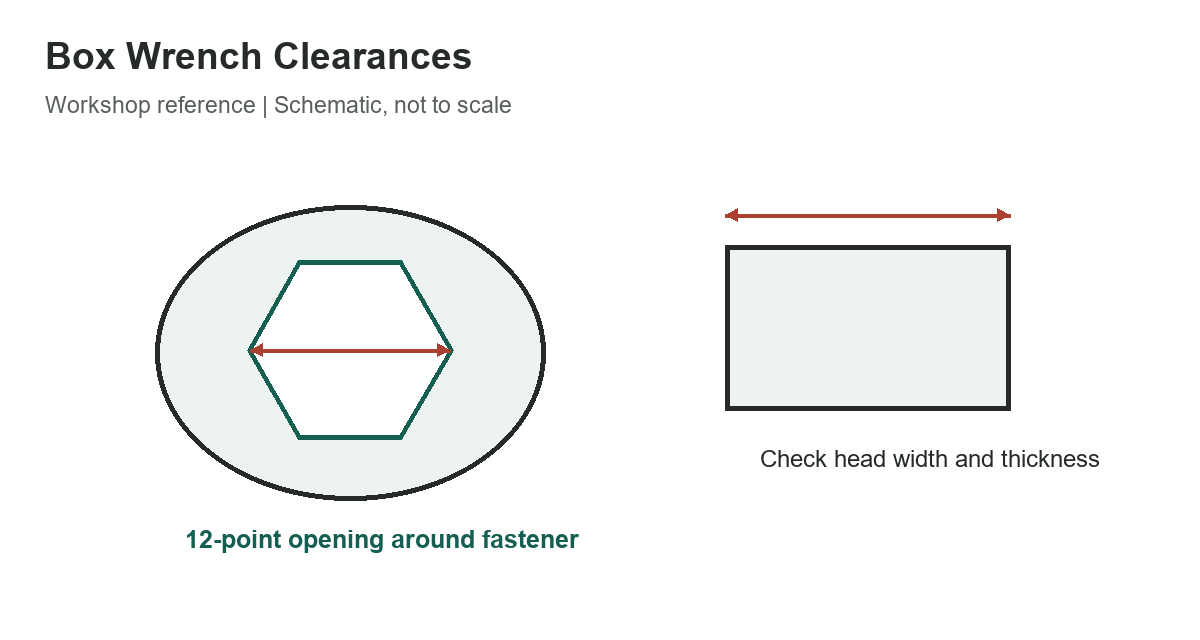
The source table has distinct U.S. customary and metric columns. The nominal opening is the wrench size at the fastener; A and B are clearance dimensions shown in the source drawing, and D is the maximum head thickness. The letter labels depend on the drawing and should not be reused as generic wrench dimensions without it.
Selected 12-point examples
The following examples are selected from a historical box-wrench table. Values in inch rows are inches; values in metric rows are millimeters. The source C reference clearance is 0.030 inch for the inch series and 0.762 mm for metric. The table is a compact fitment aid, not a current catalog.
| Inch (in) | 1/2 | 0.442 | 0.694 | 0.394 |
|---|---|---|---|---|
| Inch (in) | 1 | 0.796 | 1.330 | 0.719 |
| Metric (mm) | 13 | 15.41 | 24.83 | 12.7 |
| Metric (mm) | 19 | 16.36 | 26.35 | 14.8 |
4 rows
Scroll horizontally to view all columns.
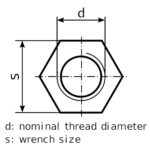
A 13 mm example lists A at least 15.41 mm, B at least 24.83 mm and head thickness no more than 12.7 mm. Check the pictured geometry before using those dimensions: the measurement labels refer to specific edges and faces of the wrench, not to a single circular diameter around the fastener.
Plan access around the ring head
Check the opening at the entry surface and at the narrowest point along the socket or recess. A wrench can enter but still fail to seat if the head thickness exceeds the available height or if a nearby wall blocks the handle. Include the needed angle for installing and removing the wrench, and consider whether a ratcheting box wrench has a different head profile from a fixed non-ratcheting one.
Check whether the fastener is recessed below a cover or surrounded by a raised boss. Those shapes can restrict the approach even when the ring diameter appears to fit. Allow room to place the wrench squarely over the fastener and lift it clear without scraping adjacent surfaces.
For a tight recess, compare an actual tool or current manufacturer drawing with the assembly. Coatings, offset angle, handle shape, and manufacturing variation can affect fit. Do not grind a wrench head to make it fit unless the manufacturer approves that modification; removing material can weaken a tool that is loaded in use.
Before specifying a recess, compare its diameter with the wrench head’s maximum outside envelope, not only the nominal opening. Include any coating or nearby corner radius that changes usable space. If a thin-wall tool is required, verify that it is rated for the intended load and is not being substituted solely because it fits.
Standards and stock sizes
ASME B107.100-2023 includes performance and safety requirements for box and other flat wrenches, including 12-point applications. ASME notes that dimensional data in the standard does not guarantee that every size is a stock product. Use the current wrench manufacturer’s dimensions for procurement and the applicable nut or fastener standard for the actual opening across flats.
The source proof-torque column measures tool capacity in a test. It does not set the tightening torque for the fastener. Use the joint specification, fastener instructions and a suitable torque tool when a controlled tightening value is required.
- Confirm the inch or metric series before comparing dimensions.
- Use the source diagram to interpret A and B.
- Check the entry opening, head thickness and handle approach.
- Verify actual stock dimensions with the wrench maker.
- Keep tool proof values separate from fastener torque.
For the open-jaw tool envelope, see the open-end wrench clearance guide. Find the fastener opening in the American wrench chart or inch/metric spanner chart.
References
Consult ASME B107.100-2023 for wrench performance and safety scope and ASME B18.2.2 for applicable nut dimensions.