An open-end wrench may fit the fastener flats and still be unusable because its head, handle or swing path hits nearby structure. A wrench-opening chart answers which nominal size fits the nut; a clearance drawing helps estimate the space around the wrench as it engages and turns. Use both kinds of information for a tight repair or fixture layout.
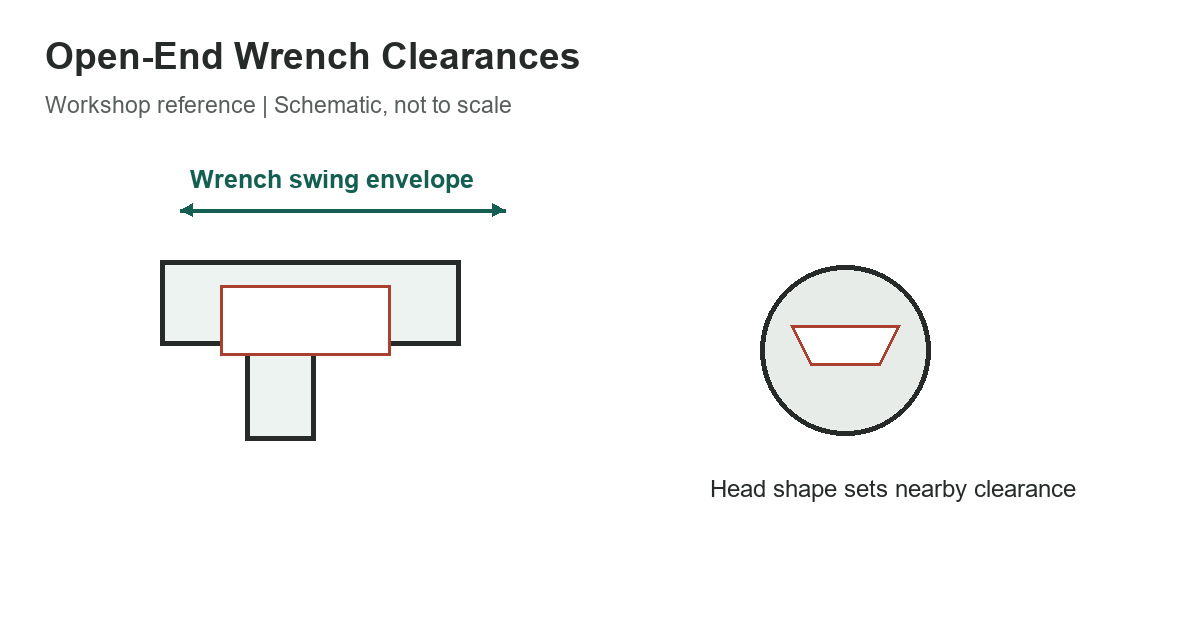
Opening size and envelope dimensions
The source uses the nominal wrench size for the fastener opening, then gives several drawing dimensions for the tool and surrounding clearance. In the selected table, B is the arc radius created by the wrench swing, F is the inside arc radius of the part, and H is wrench-head thickness. J is a minimum proof-torque test value. A larger wrench can need substantially more swing room even when the hex opening is only modestly larger.
Selected 15-degree wrench examples
All values are inches and come from selected rows of a historical open-end engineer’s-wrench table. The wrench is the 15-degree style shown in the source. The table is intentionally limited to known, useful columns rather than reproducing the full dimensional drawing.
| 1/4 | 0.340 | 0.310 | 0.172 | 67 |
|---|---|---|---|---|
| 3/8 | 0.500 | 0.450 | 0.219 | 275 |
| 1/2 | 0.640 | 0.580 | 0.266 | 550 |
| 3/4 | 0.920 | 0.880 | 0.375 | 1650 |
4 rows
Scroll horizontally to view all columns.
For a 1/2-inch opening, the selected example has a B swing radius of 0.640 inch and H head thickness up to 0.266 inch. The part’s F inside-arc dimension is 0.580 inch. These lettered dimensions correspond to the source drawing; use the referenced geometry when comparing them with a real obstruction.
Estimate working room, not just static fit
Measure the clearance around the fastener in the direction the handle must travel. Include the head thickness beneath a flange, the sweep near hoses and wiring, and room to lift or reposition the wrench between pulls. If access is limited to a few degrees, a shorter handle or a different tool may fit, but it can change leverage and torque control.
When checking a drawing, distinguish radial clearance around the wrench head from handle sweep in the plane of rotation. A cutout large enough for the head does not necessarily let the handle move through a useful arc. Mock up the actual wrench beside the fastener when surrounding parts are flexible, angled or difficult to measure.
Do not force a wrench that is only partly seated. A rounded fastener or slipping jaw can damage the hardware and injure the user. Choose a wrench that fully engages the flats, keep the tool aligned, and use the maker’s safe operating method. The proof-torque column describes a test of the tool, not the amount of torque to apply to a fastener.
Use current drawings for final design
The source clearance data is historical and refers to earlier ANSI/ASME wrench specifications. ASME B107.100-2023 now covers performance and safety requirements for open-end and other flat wrenches. Its dimensional information does not imply that every size is currently stocked; check the manufacturer’s drawing and production range before building a fixture or specifying a replacement tool.
Fastener width across flats should also be confirmed from the applicable fastener specification. A wrench nominal size and a bolt’s basic diameter are not the same measurement. For a vehicle or machinery repair, use the correct standard series and do not assume similar inch and metric sizes are interchangeable.
- Match the nominal opening to the fastener across flats.
- Allow the full head thickness and swing envelope.
- Check access at the wrench’s working angle, not only straight-on.
- Use current manufacturer dimensions for a final clearance decision.
- Do not treat proof torque as a tightening specification.
Use the American wrench-size chart or inch and metric spanner chart to identify nominal openings. For adjustable-tool choices, see the adjustable wrench guide.
References
See ASME B107.100-2023 for current flat-wrench performance and safety requirements and the applicable ASME fastener dimensions for the hardware being fitted.