Socket selection involves two different interfaces: the hex opening that fits a fastener and the square drive that fits a ratchet or torque tool. Installation planning adds a third question: how much room is needed around the socket body. The selected figures below are historical SAE inch-series clearance examples, not a modern purchasing catalog or a guarantee that each size is currently stocked.
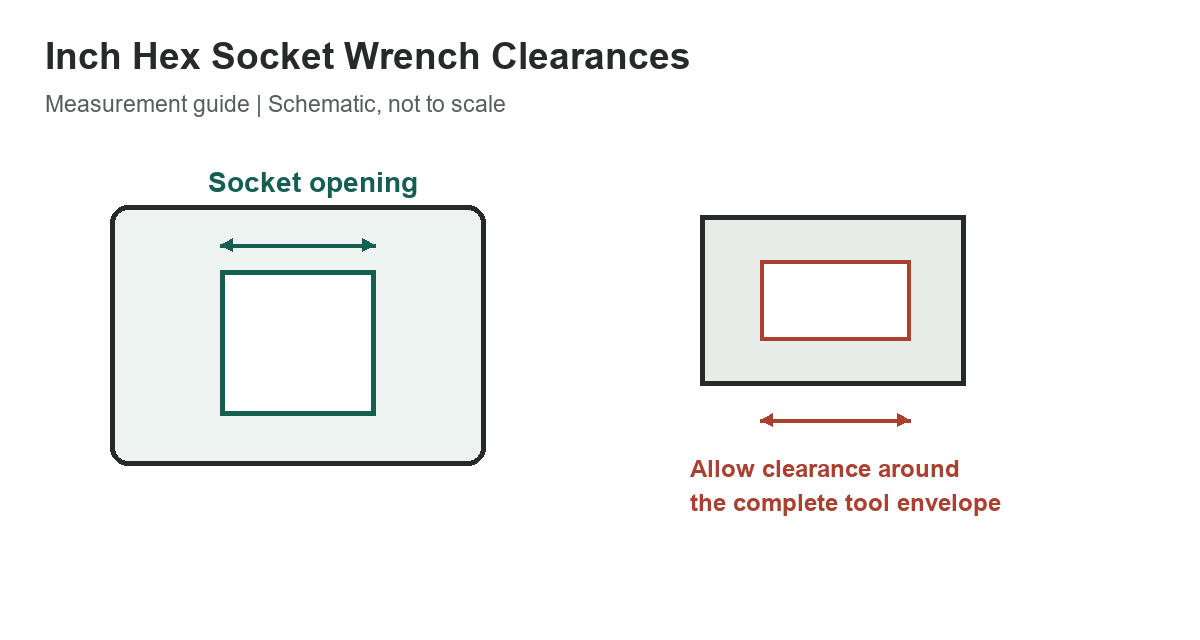
Read opening and drive separately
“Opening” is the nominal fastener size. “Drive” is the square connection size. A 1/2-inch opening does not mean the socket uses a 1/2-inch drive; in the selected source row it pairs with a 3/8-inch drive. Check both interfaces before selecting a socket or access tool.
Selected clearance examples
D1 is the maximum nut-end outside dimension shown here, and K is the minimum clearance dimension from the historical drawing. The source’s radial clearance C is 0.030 inch for these examples. Proof torque is a socket test rating, not the torque to apply when tightening the fastener.
| 0.250 | 0.250 | 0.425 | 0.540 | 190 |
|---|---|---|---|---|
| 0.500 | 0.375 | 0.751 | 0.910 | 1240 |
| 0.750 | 0.500 | 1.080 | 1.110 | 5000 |
| 1.000 | 0.750 | 1.520 | 1.605 | 9700 |
4 rows
Scroll horizontally to view all columns.
For a 3/4-inch opening example, the listed drive is 1/2 inch, D1 is at most 1.080 inches, and K is at least 1.110 inches. Those dimensions can help screen a tight counterbore or access opening, but they do not describe every point on the socket. The full drawing includes other envelope dimensions that should be checked for a real installation.
Plan clearance around the full tool
A socket may clear a nut but still collide with a nearby wall, flange, stud, or adjacent fastener. Check the socket’s outside diameter along its full length, overall length, drive-end shape, chamfers, and the space needed to attach the ratchet or extension. A deep socket can reach past an obstruction while requiring more side clearance.
Allow room for tool engagement and movement. If access is angled, include the ratchet head or extension in the clearance envelope. Do not assume the listed K dimension alone represents the opening size required for every socket orientation or tool combination.
Use modern product specifications
The historical page refers to older SAE dimensional material. ASME B107.110-2019 is a later consolidated socket-wrench standard, but the existence of a standard does not mean every historical size or dimension is a current stock product. For procurement, use the exact socket maker’s drawing and current catalog. For critical or confined installations, measure the actual tool.
Proof torque is used to assess tool performance under a test; it is not a recommended fastener tightening value. Select tightening torque from the fastener, joint, lubricant, and equipment requirements. Do not substitute a socket’s proof rating for a torque specification.
Clearance should include the tool that will actually be used. A torque wrench head, universal joint, extension, or impact-tool nose may be wider than the socket. If the fastener is recessed, consider the approach angle and the hand or machine movement needed to engage it squarely. A static opening measurement can miss those access constraints.
When no drawing is available, check the actual socket with the fastener and the surrounding feature while the assembly is safe and accessible. Measure the widest part of the socket and leave room for installation and removal. Avoid grinding or thinning a socket unless its manufacturer approves the modification; material removal can weaken the tool and invalidate its rating.
Before committing to a fit
- Confirm fastener opening and square drive as separate sizes.
- Measure the obstruction and clearance on all sides.
- Check socket length, outside profile, and ratchet-head clearance.
- Use current manufacturer drawings for final fit decisions.
- Keep proof torque separate from fastener tightening torque.
For socket-size conversions, read socket sizes from smallest to largest. Compare socket-set options, review corded impact-wrench guidance, or browse the reference chart library.
References
See the current ASME B107.110-2019 standard overview. The historic dimensions came from the inch-series socket-clearance table, whose note points to SAE aeronautical drafting material; verify the actual tool’s dimensions with its current manufacturer.