A metric heavy hex screw has a larger head profile than an ordinary hex screw, but the thread label alone does not identify every head dimension or the fastener’s strength. This selected chart summarizes six rows from the 2007 edition of ASME B18.2.3.3M, reaffirmed in 2014. ANSI’s catalog now marks that edition historical and records a withdrawal action. Treat these values as a legacy identification aid, not as approval to buy or substitute a current part.
[gs_table id=”11405″]
Read the head dimensions separately
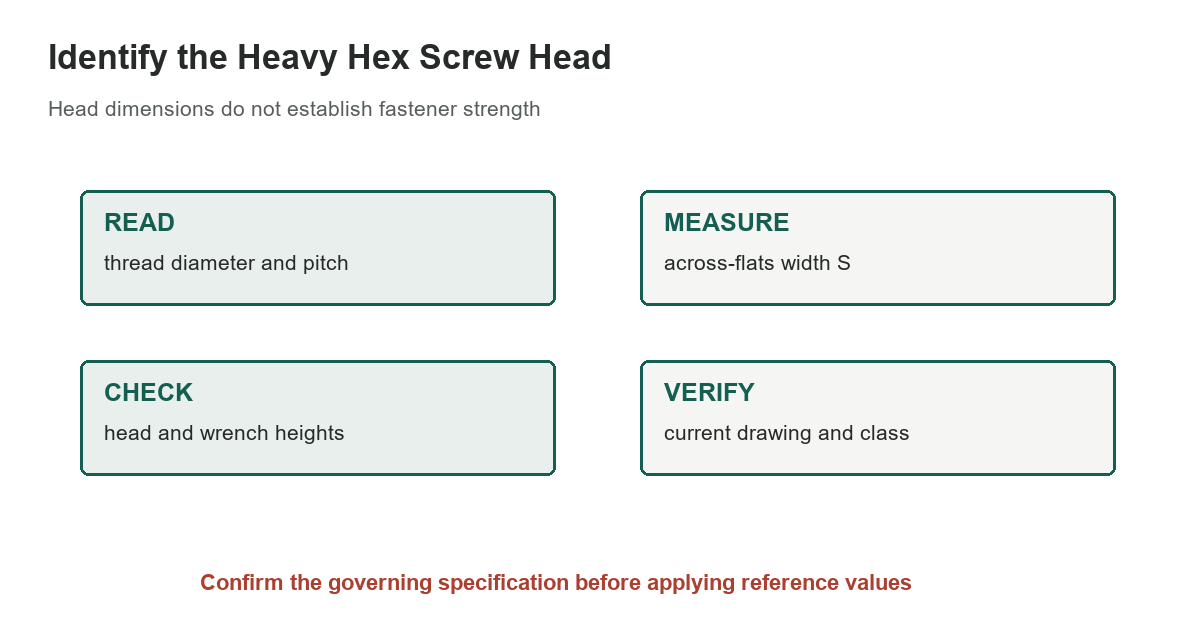
The source lists nominal thread size and pitch, body diameter Ds, width across flats S, head height K, minimum wrenching height K1, and washer-face dimensions. Values here are millimetres. Across flats is the dimension between opposing parallel sides and is commonly used when checking a wrench opening. It is not the across-corners value shown elsewhere in the source figure.
Head height K and wrenching height K1 describe different features. The washer-face diameter is a minimum bearing-face dimension; the washer-face thickness is a separate column and is omitted here to keep this selection concise. Do not infer a thread length, grip length, material class, or coating from these head measurements.
Confirm the exact product family
A heavy hex screw is not a heavy hex structural bolt, heavy hex nut, or formed hex screw. The site has a separate bolt and wrench-size chart, hex lag screw dimensions, and metric formed hex screw reference. Similar names or wrench sizes do not make the products interchangeable.
Treat the source edition as legacy
The handbook cites ANSI/ASME B18.2.3.3M-2007, reaffirmed in 2014. The ANSI Webstore classifies that edition as historical, and ANSI’s standards action lists its withdrawal. A withdrawn or historical dimensional reference may still help decode an old drawing, but it should not be the sole basis for a new purchase or engineered substitution.
For procurement, confirm the drawing revision, complete standard designation, thread pitch, length, property class, material, finish, and traceability requirements with the design authority and supplier. ASME’s original document contains the full standard requirements; the six selected rows here are not the standard and do not reproduce its acceptance, gauging, or inspection rules.
Do not use dimensions as a strength rating
Matching the head dimensions does not establish tensile strength, proof load, fatigue resistance, thread engagement, or suitability for a joint. Verify the required property class and material on the product marking and certification. Consider the mating nut or tapped hole, joint design, preload method, lubrication, environment, and the approved fastening procedure.
Do not select a tool or torque value from the head-size row alone. Wrench fit is only one check; the exact drive tool, torque method, and joint requirements come from the product and design documentation. If an existing fastener is unidentified or damaged, preserve the part and obtain engineering or supplier confirmation before replacement.
A useful identification record
When documenting a fastener, photograph the head marking and record the nominal thread, pitch, length, head style, property class, finish, manufacturer, and any part number. Measure across flats and head height only as supporting observations. If the original standard is historical, keep the drawing citation visible and ask the responsible engineer whether a current replacement specification has been approved. This avoids converting a dimensional resemblance into an undocumented change to the joint. Also record whether dimensions came from a controlled drawing, a supplier certificate, or a measurement of the existing part. These sources have different authority: a caliper check can help identify a part, but it cannot demonstrate conformance to a specification or reveal its material and mechanical properties.
Sources: Machinery’s Handbook, 31st edition, Table 3, metric heavy hex screws, printed page 1716, ASME B18.2.3.3M-2007: Metric Heavy Hex Screws, ANSI Webstore: historical record for ASME B18.2.3.3M-2007