A sheave’s outside diameter can be checked against a drawing or dimensional reference, but that inspection is different from deciding whether the sheave is large enough for a belt drive. The selected values below show nominal outside diameters and source-specific limits for 3V, 5V and 8V narrow V-belt sheaves. They do not define a minimum recommended drive size.
Selected nominal diameter limits
The table is a small selection from a historical ANSI/RMA IP-22 table. It preserves the source’s nominal, minimum and maximum values for the listed rows. Do not read a nominal diameter as the pitch diameter, datum diameter or recommended minimum size.
[gs_table id=”11184″]
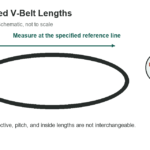
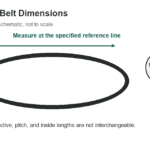
For example, the selected 3V row gives a nominal outside diameter of 2.650 inches with source limits of 2.638 to 2.680 inches. That is a dimensional tolerance example. The separate minimum recommended narrow-sheave chart addresses a different question: whether a drive design should use a sheave at or above a recommended minimum for its operating conditions. The variable-speed belt length reference covers belt selection, not sheave OD acceptance.
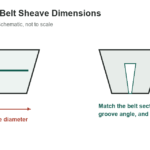
Measure the specified diameter
Before measuring, identify the sheave drawing, belt section, groove profile and diameter convention. Outside diameter is measured across the sheave’s outer rim. A datum or effective diameter is associated with the belt’s working position in the groove and can differ from the outside diameter. Do not substitute one measurement for another in a ratio or acceptance check.
Use a calibrated measuring tool and a method appropriate to the part size and tolerance. Avoid measuring across burrs, damaged edges, paint buildup or raised markings. On a multi-groove sheave, check each relevant feature and verify groove-to-groove variation as required by the applicable standard or drawing. Runout, balance, bore, keyway and mounting dimensions are separate acceptance characteristics.
Why the old tolerance is not a current drawing
The source table cites an older edition of the narrow-sheave standard. Manufacturer guidance and standard revisions can change. A current Goodyear maintenance manual describes other outside-diameter and runout tolerances and advises users to compare the required dimensional feature with the proper measurement method. Use the manufacturer’s current catalog, the applicable ARPM/RMA standard, or the component drawing for a real inspection.
Do not silently combine values from different editions. If a drawing calls out a nominal sheave size and tolerance, the drawing and its referenced revision govern. If the part is unmarked, identify the belt section and component series before deciding which tolerance applies. A belt manufacturer may specify its own matching, runout or datum-diameter checks in addition to outside diameter.
Do not use OD tolerance to choose a drive
Passing an outside-diameter check does not establish that the drive is correctly sized. Minimum sheave diameter depends on belt construction, speed, load, wrap, service factor and the manufacturer’s design method. The pitch or datum diameter, not necessarily outside diameter, is used for many drive calculations. A sheave can meet its OD tolerance and still be wrong for the belt, horsepower or speed.
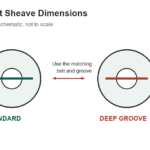
For a drive replacement, read the full belt marking and match the groove profile. Check whether the belt is standard or deep-groove, single or banded, and whether its drive arrangement has unusual orientation or shock loading. Use the manufacturer’s drive-design method instead of interpolating between this small selection of tolerance examples.
Related belt references
Compare the separate minimum sheave size chart for drive design and the light-duty groove chart for 2L–5L profiles. The variable-speed belt length reference addresses a separate belt dimension. None replaces a current drawing or manufacturer specification.
Sources: Goodyear sheave maintenance and measurement guidance.