Across-corners measurements help estimate the envelope of square stock and regular hexagonal bar. The reference below uses one input dimension, d, then gives the ideal diagonal for each shape. It is a geometry aid for layout and clearance checks, not a stock-size standard or a fastener tolerance chart.
Use the correct input dimension
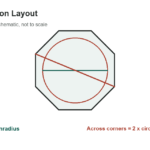
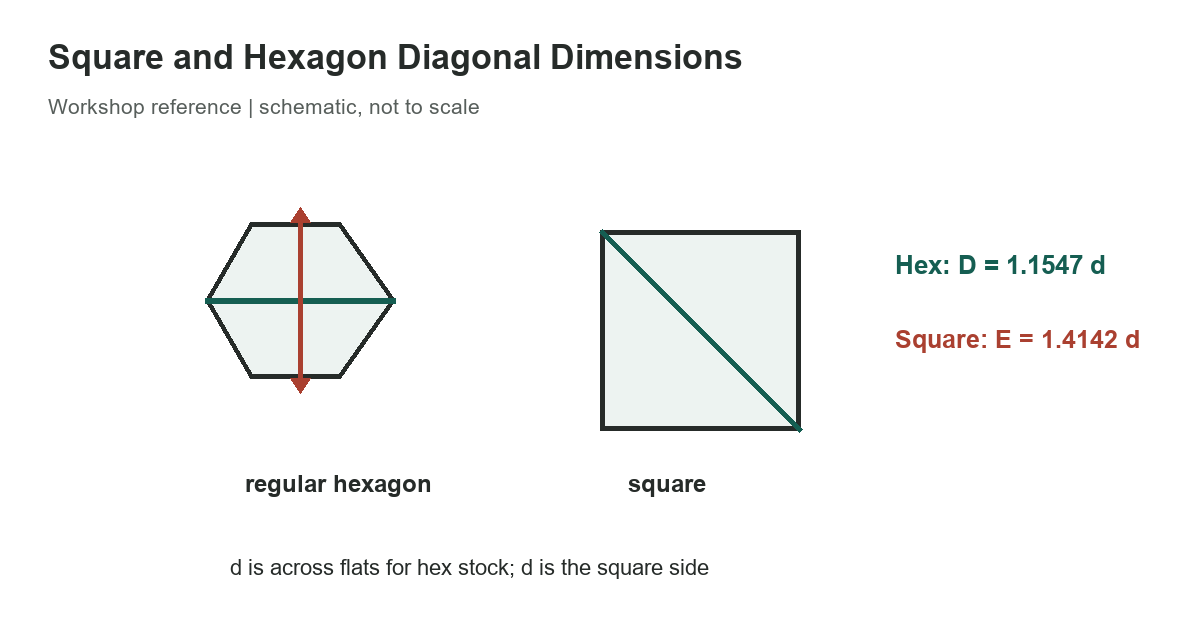
For a square, d is the side length, which is also the distance across opposite flats. Its corner-to-corner diagonal is E = d√2. For a regular hexagon, d is the distance between opposite parallel flats. Its longest diagonal, between opposite corners, is D = 2d/√3, or about 1.154701d. The same symbol is used as a reference dimension, but the physical measurement differs by shape.
The table gives selected inch examples calculated from those exact relationships and rounded to four decimal places. A 1/2-inch square therefore has an ideal diagonal of 0.7071 inch, while a regular hexagon measuring 1/2 inch across flats spans about 0.5774 inch across corners. Do not interchange the two outputs just because both profiles are described by an across-flats measurement.
[gs_table id=”11047″]
Check whether the profile is regular
The hexagon equation assumes six equal sides and equal interior angles. It applies to regular hex bar and ideal drawings, not to any six-sided part. A forged head, worn extrusion, chamfered bar, damaged corner, or intentionally irregular profile may not follow the ratio closely. Measure the actual part at the specified datum when a fit or inspection limit matters.
Square stock is simpler: if opposite sides are parallel and adjacent sides are perpendicular, the diagonal follows from the Pythagorean theorem. Burrs, rounded corners and coating thickness can affect a physical clearance check even when the nominal diagonal is correct. When measuring a finished part, state whether the result is across flats, across corners, or a calculated theoretical value.
Apply the dimensions to a layout
For a quick clearance estimate, compare the calculated diagonal with the available opening and leave room for manufacturing tolerance, coating, misalignment and movement. A component that fits between two parallel faces may still strike the corners as it turns. This is why wrench or socket clearance cannot always be judged from the across-flats value alone.
For cutting stock, check the supplier’s nominal bar size and tolerance. Commercial bar may be undersize or oversize within a product-specific tolerance, and the diagonal compounds that variation. If the diagonal controls a close-fitting pocket, calculate from the measured across-flats dimension or use the current mill drawing rather than treating a nominal label as an inspection result.
For a square, the corner-to-corner dimension is about 41.4 percent larger than the side. For a regular hexagon, the corner dimension is about 15.5 percent larger than across flats. These ratios are convenient for quick checks, but they do not account for corner radii, chamfers, burrs or elastic deflection.
Keep fastener dimensions separate
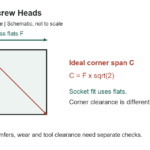
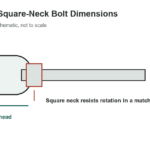
A bolt or lag-screw head can have a square or hexagonal outline, but the applicable fastener standard may specify across-flats limits, head height, corner chamfer and tolerances. The ideal shape formula is not a substitute for those dimensions. Use the fastener drawing when selecting a wrench or deciding whether a head meets a standard.
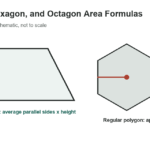
Likewise, a regular hexagon’s area formula uses additional geometry and should not be inferred from its diagonal without checking the definition of the apothem or side length. Keep measurement datums explicit in a drawing: label the flats dimension, corner dimension, and units separately. That prevents a calculated value from being mistaken for a directly measured feature.
Use more decimal places only when they are meaningful for the measurement. The displayed four-place values are rounded geometry results, not machining tolerances. For any safety-critical or regulated component, use the applicable product specification and qualified inspection method.
Related guides: square lag-screw head measurements, regular-hexagon area formulas, and bolt-head wrench sizes.
Formula and scope
The selected values are calculated from E = √2d for a square and D = 2d/√3 for a regular hexagon. The source handbook figure identifies d, D and E and prints the same coefficients rounded to six decimals. Right-triangle trigonometry explains the geometric relationships; the source table is used only as a check on selected rounded examples. Machinery’s Handbook, 31st edition; OpenStax right-triangle trigonometry.