If you need a sheet-metal thickness for a drawing, repair, or fabrication job, use the material-specific value rather than treating gauge as a universal measurement. The same gauge number can represent different thicknesses in standard steel, galvanized steel, stainless steel, and aluminum.
The chart below uses nominal reference values. A caliper reading can differ because of mill tolerance, coating thickness, temper, finish, and the gauge system used by the supplier. For a fit-critical part, specify the decimal or millimetre thickness and confirm the supplier’s material standard.
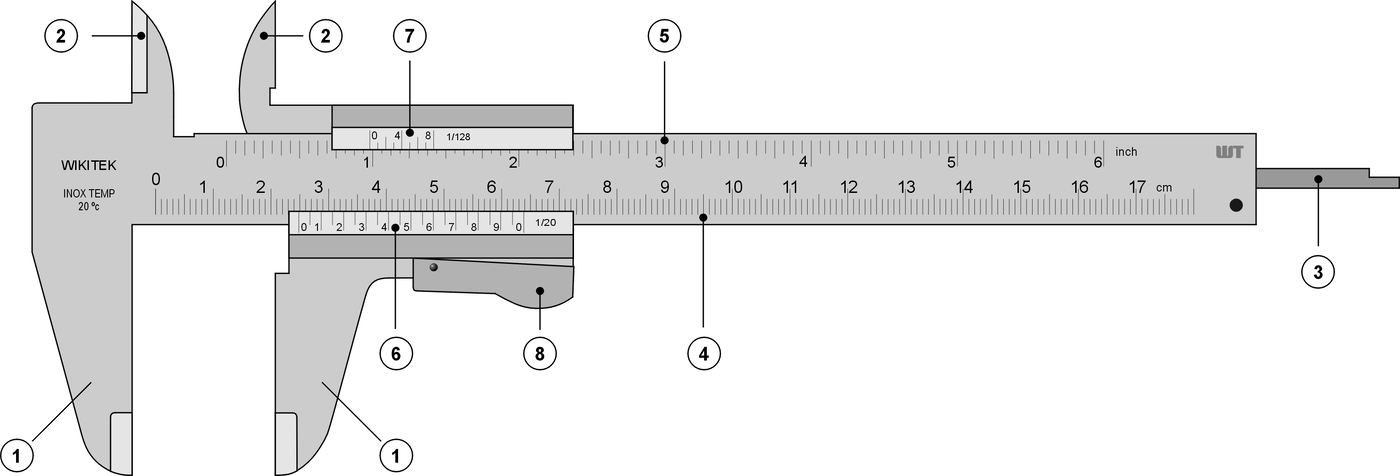
Vernier caliper diagram by Joaquim Alves Gaspar, Wikimedia Commons, CC BY 2.5; resized and recompressed for GarageSanctum.
Gauge-to-thickness converter
Use the selector for a quick nominal conversion. The complete chart remains below so the values are readable without JavaScript.
Nominal thickness: 0.0598 in (1.52 mm)
Enter a measured value to find the nearest nominal gauge.
Sheet metal gauge thickness chart
All values are nominal. Inches are shown to four decimal places where the reference tables provide that precision; millimetres are rounded to two decimal places for practical shop use. “MSG” means Manufacturers’ Standard Gauge. Aluminum uses the Brown & Sharpe system in this table.
| Gauge | Steel MSG (in) | Steel (mm) | Galvanized (in) | Galvanized (mm) | Stainless (in) | Stainless (mm) | Aluminum B&S (in) | Aluminum (mm) |
|---|---|---|---|---|---|---|---|---|
| 8 | 0.1644 | 4.18 | 0.1681 | 4.27 | 0.1719 | 4.37 | 0.1285 | 3.26 |
| 9 | 0.1495 | 3.80 | 0.1532 | 3.89 | 0.1563 | 3.97 | 0.1144 | 2.91 |
| 10 | 0.1345 | 3.42 | 0.1382 | 3.51 | 0.1406 | 3.57 | 0.1019 | 2.59 |
| 11 | 0.1196 | 3.04 | 0.1233 | 3.13 | 0.1250 | 3.18 | 0.0907 | 2.30 |
| 12 | 0.1046 | 2.66 | 0.1084 | 2.75 | 0.1094 | 2.78 | 0.0808 | 2.05 |
| 13 | 0.0897 | 2.28 | 0.0934 | 2.37 | 0.0938 | 2.38 | 0.0720 | 1.83 |
| 14 | 0.0747 | 1.90 | 0.0785 | 1.99 | 0.0781 | 1.98 | 0.0641 | 1.63 |
| 15 | 0.0673 | 1.71 | 0.0710 | 1.80 | 0.0703 | 1.79 | 0.0571 | 1.45 |
| 16 | 0.0598 | 1.52 | 0.0635 | 1.61 | 0.0625 | 1.59 | 0.0508 | 1.29 |
| 17 | 0.0538 | 1.37 | 0.0575 | 1.46 | 0.0563 | 1.43 | 0.0453 | 1.15 |
| 18 | 0.0478 | 1.21 | 0.0516 | 1.31 | 0.0500 | 1.27 | 0.0403 | 1.02 |
| 19 | 0.0418 | 1.06 | 0.0456 | 1.16 | 0.0438 | 1.11 | 0.0359 | 0.91 |
| 20 | 0.0359 | 0.91 | 0.0396 | 1.01 | 0.0375 | 0.95 | 0.0320 | 0.81 |
| 21 | 0.0329 | 0.84 | 0.0366 | 0.93 | 0.0344 | 0.87 | 0.0285 | 0.72 |
| 22 | 0.0299 | 0.76 | 0.0336 | 0.85 | 0.0313 | 0.79 | 0.0253 | 0.64 |
| 23 | 0.0269 | 0.68 | 0.0306 | 0.78 | 0.0281 | 0.71 | 0.0226 | 0.57 |
| 24 | 0.0239 | 0.61 | 0.0276 | 0.70 | 0.0250 | 0.64 | 0.0201 | 0.51 |
| 25 | 0.0209 | 0.53 | 0.0247 | 0.63 | 0.0219 | 0.56 | 0.0179 | 0.45 |
| 26 | 0.0179 | 0.45 | 0.0217 | 0.55 | 0.0188 | 0.48 | 0.0159 | 0.40 |
| 27 | 0.0164 | 0.42 | 0.0202 | 0.51 | 0.0172 | 0.44 | 0.0142 | 0.36 |
| 28 | 0.0149 | 0.38 | 0.0187 | 0.47 | 0.0156 | 0.40 | 0.0126 | 0.32 |
| 29 | 0.0135 | 0.34 | 0.0172 | 0.44 | 0.0141 | 0.36 | 0.0113 | 0.29 |
| 30 | 0.0120 | 0.30 | 0.0157 | 0.40 | 0.0125 | 0.32 | 0.0100 | 0.25 |
Why the same gauge differs by material
Gauge tables developed as trade standards for particular materials. Standard steel is commonly listed under Manufacturers’ Standard Gauge. Stainless steel has a separate gauge series, so a stainless sheet marked 16 gauge does not have exactly the same nominal thickness as 16-gauge mild steel. Aluminum commonly uses the Brown & Sharpe, or B&S, gauge system.
Galvanized steel needs extra care. The base steel and the zinc coating are part of a commercial product specification, and suppliers may describe thickness in different ways. The galvanized values in this table are nominal reference values; they do not predict the coating mass or the exact thickness of a finished sheet at every location.
How to use a caliper reading
Clean the jaws, close them gently, and check zero before measuring. Measure an unbent area away from a hole, hem, weld, burr, or edge. Take readings at more than one location. If the readings vary, record the range instead of choosing a gauge from a single measurement.
The reverse lookup above reports the nearest nominal row for the selected material. It is a reference shortcut, not a certification of the sheet. If a drawing calls for 1.50 mm stainless, do not substitute a nominal gauge because the nearest row appears close enough. Order by the specified decimal thickness, alloy, temper, finish, and tolerance.
Common shop reference points
Sixteen-gauge standard steel is about 0.0598 inch, or 1.52 mm. Twenty-gauge standard steel is about 0.0359 inch, or 0.91 mm. These familiar numbers are useful for rough planning, but they do not transfer directly to stainless or aluminum. For brackets, panels, guards, and repair patches, identify the material first and then read the matching column.
When comparing suppliers, sort by decimal or millimetre thickness instead of gauge alone. This avoids confusing a steel gauge with a stainless or aluminum gauge and makes the requested tolerance visible. For related shop references, see the GarageSanctum size-chart hub, the bolt and wrench chart, and the tap drill size chart.
Choosing a value for a project
Start with the job requirement, not the gauge number. A body panel, duct cover, tool tray, and structural bracket can all use sheet metal, but they do not have the same stiffness, bend allowance, corrosion, or fastening requirements. If the part must support a load, resist vibration, or hold a threaded fastener, use the engineering drawing or the material supplier’s specification rather than selecting a thickness from a general chart.
For a replacement panel, measure the old part at several undamaged points and identify its material before comparing the readings. Paint, powder coat, galvanizing, adhesive, and surface scale can make a caliper read thicker than the base metal. A magnet can help distinguish some steel parts from aluminum, but it cannot identify every alloy or stainless grade. Use the original part number, bill of materials, mill certificate, or supplier documentation when the alloy or coating affects safety or corrosion performance.
When forming sheet, remember that thickness is only one input. The alloy, temper, bend radius, grain direction, and tooling affect the finished angle and inside radius. A nominal gauge match can still produce a different result if the replacement material has a different temper or coating. For a bent repair patch, test a small offcut when the bend fit matters.
Why gauge numbers run backward
Within a given material system, a larger gauge number normally means thinner sheet. That is why 20-gauge steel is thinner than 16-gauge steel. The rule is useful only inside the same material column. Comparing “16 gauge” across steel, stainless, and aluminum without checking the system can produce the wrong part.
The chart also shows why metric dimensions are often clearer on purchase orders. A request such as “1.5 mm stainless, with the supplier’s standard tolerance” identifies a thickness and material family directly. A request for “16 gauge stainless” still needs the supplier’s gauge table and may be interpreted differently from a 16-gauge steel request.
Sources and method notes
This chart was reconciled against independent material-specific reference tables from Welders Supply, FortiFab, and Components.ca. The displayed values are nominal reference values, not a replacement for the applicable ASTM, supplier, or project specification. The chart intentionally starts at gauge 8 because the selected galvanized reference series does not provide a complete, reconciled value for every lower gauge; no missing values were extrapolated.
This page is a reference aid for planning and measurement. Verify fit-critical dimensions with a calibrated tool and the current material documentation before cutting, welding, bending, or ordering sheet stock.