If you are cutting internal threads, choose a tap drill that leaves enough material for the tap without making the tap work harder than necessary. The chart below gives practical starting sizes for common SAE UNC, SAE UNF, metric coarse, and selected metric fine threads. It is a reference for cutting taps, not a substitute for the tap manufacturer’s chart.
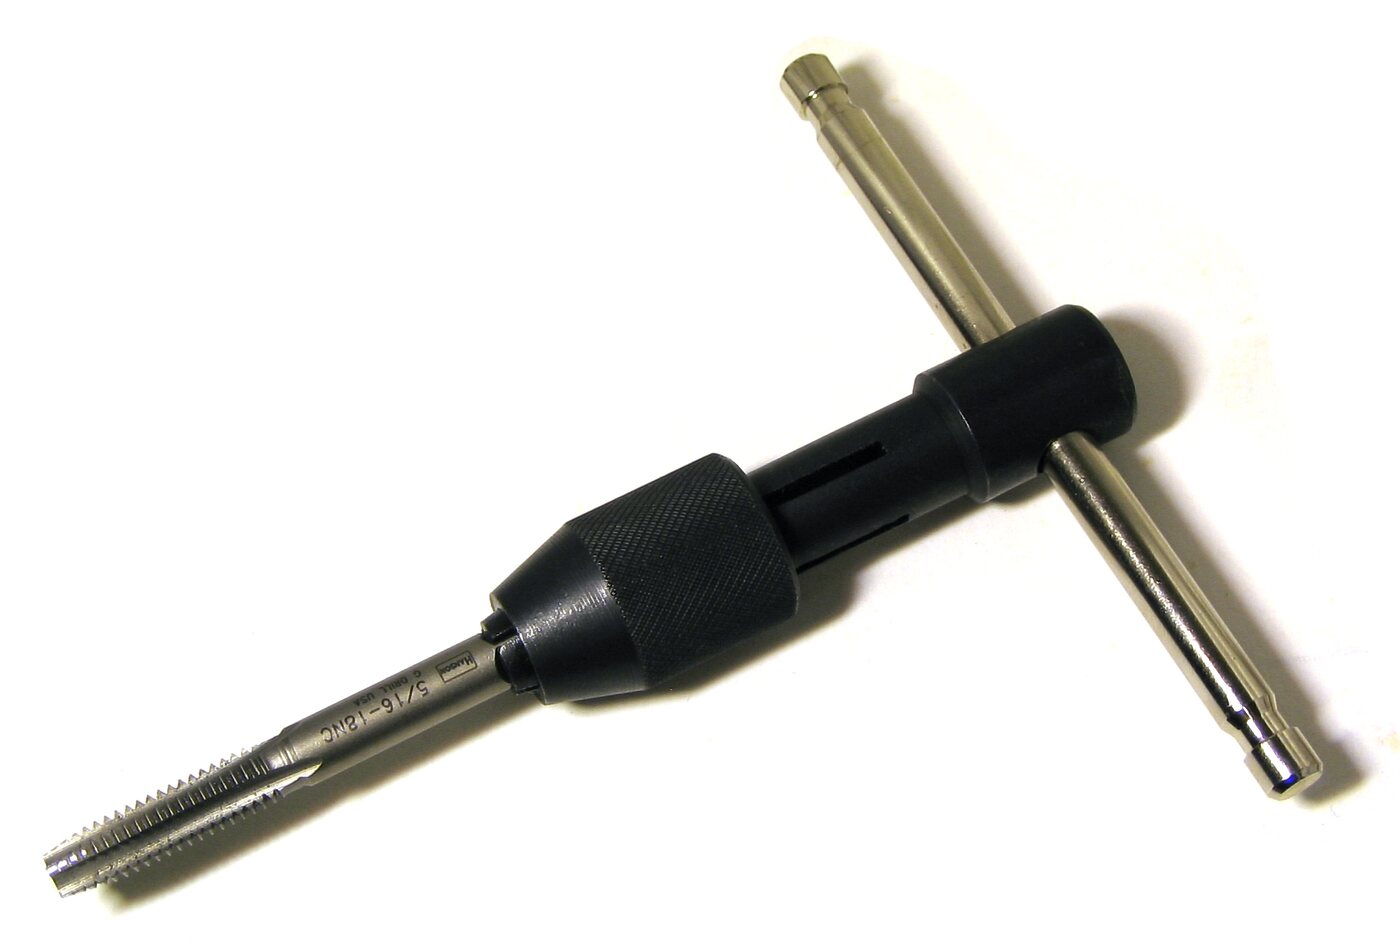
How to use this tap-drill chart
- Match the fastener to the exact thread callout. `1/4-20 UNC` and `1/4-28 UNF` are different threads and need different holes.
- Select a cutting-tap drill, not a clearance drill. A clearance hole is intentionally large enough for the screw to pass through without engaging threads.
- Confirm the material, tap style, thread class, and manufacturer’s recommendation before drilling the final part.
- For a blind hole, drill deeper than the required full-thread depth. Allow room for the tap chamfer and chips, and never rely on the chart to determine safe bottom clearance.
Showing all chart rows.
SAE UNC tap-drill chart
UNC means Unified National Coarse. The 75% column is a common reference for softer materials; the 50% column gives a larger starting hole that can reduce tapping torque in many steels. Confirm the target thread percentage with the tap maker.
| Thread | Pitch/TPI | Recommended drill | Decimal in. | Drill mm | 50% steel option |
|---|---|---|---|---|---|
| #6-32 UNC | 32 TPI | #29 | 0.1360 | 3.454 | #26 / 0.1470 in |
| #8-32 UNC | 32 TPI | #29 | 0.1360 | 3.454 | #26 / 0.1470 in |
| #10-24 UNC | 24 TPI | #25 | 0.1495 | 3.797 | #18 / 0.1695 in |
| 1/4-20 UNC | 20 TPI | #7 | 0.2010 | 5.105 | #3 / 0.2130 in |
| 5/16-18 UNC | 18 TPI | F | 0.2570 | 6.528 | I / 0.2720 in |
| 3/8-16 UNC | 16 TPI | 5/16 in | 0.3125 | 7.938 | Q / 0.3320 in |
| 7/16-14 UNC | 14 TPI | U | 0.3680 | 9.347 | 25/64 in / 0.3906 in |
| 1/2-13 UNC | 13 TPI | 27/64 in | 0.4219 | 10.716 | 29/64 in / 0.4531 in |
| 5/8-11 UNC | 11 TPI | 17/32 in | 0.5312 | 13.494 | 9/16 in / 0.5625 in |
| 3/4-10 UNC | 10 TPI | 21/32 in | 0.6562 | 16.669 | 11/16 in / 0.6875 in |
SAE UNF tap-drill chart
UNF means Unified National Fine. Fine threads have more threads per inch than the same nominal diameter in UNC, so the tap-drill size changes. Do not use the UNC row because the major diameter looks the same.
| Thread | Pitch/TPI | Recommended drill | Decimal in. | Drill mm | 50% steel option |
|---|---|---|---|---|---|
| #6-40 UNF | 40 TPI | #33 | 0.1130 | 2.870 | #31 / 0.1200 in |
| #8-36 UNF | 36 TPI | #29 | 0.1360 | 3.454 | #26 / 0.1470 in |
| #10-32 UNF | 32 TPI | #21 | 0.1590 | 4.039 | #18 / 0.1695 in |
| 1/4-28 UNF | 28 TPI | #3 | 0.2130 | 5.410 | #1 / 0.2280 in |
| 5/16-24 UNF | 24 TPI | I | 0.2720 | 6.909 | J / 0.2770 in |
| 3/8-24 UNF | 24 TPI | Q | 0.3320 | 8.433 | S / 0.3480 in |
| 7/16-20 UNF | 20 TPI | 25/64 in | 0.3906 | 9.922 | 13/32 in / 0.4062 in |
| 1/2-20 UNF | 20 TPI | 29/64 in | 0.4531 | 11.509 | 15/32 in / 0.4688 in |
| 5/8-18 UNF | 18 TPI | 37/64 in | 0.5781 | 14.681 | 19/32 in / 0.5938 in |
| 3/4-16 UNF | 16 TPI | 11/16 in | 0.6875 | 17.463 | 45/64 in / 0.7031 in |
Metric coarse tap-drill chart
For many common metric cutting taps, a useful first check is nominal diameter minus pitch. The drill sizes below round that result to a practical decimal drill size. The exact thread percentage and fit class still matter.
| Thread | Pitch | Recommended drill | Decimal in. | Drill mm | Note/source family |
|---|---|---|---|---|---|
| M3 × 0.5 | 0.5 mm | 2.5 mm | 0.0984 | 2.5 | Nominal diameter − pitch; metric coarse |
| M4 × 0.7 | 0.7 mm | 3.3 mm | 0.1299 | 3.3 | Nominal diameter − pitch; metric coarse |
| M5 × 0.8 | 0.8 mm | 4.2 mm | 0.1654 | 4.2 | Nominal diameter − pitch; metric coarse |
| M6 × 1.0 | 1.0 mm | 5.0 mm | 0.1969 | 5.0 | Nominal diameter − pitch; metric coarse |
| M8 × 1.25 | 1.25 mm | 6.8 mm | 0.2677 | 6.8 | Rounded from 6.75 mm; metric coarse |
| M10 × 1.5 | 1.5 mm | 8.5 mm | 0.3346 | 8.5 | Nominal diameter − pitch; metric coarse |
| M12 × 1.75 | 1.75 mm | 10.2 mm | 0.4016 | 10.2 | Nominal diameter − pitch; metric coarse |
| M16 × 2.0 | 2.0 mm | 14.0 mm | 0.5512 | 14.0 | Nominal diameter − pitch; metric coarse |
| M20 × 2.5 | 2.5 mm | 17.5 mm | 0.6890 | 17.5 | Nominal diameter − pitch; metric coarse |
Selected metric fine tap-drill chart
Metric fine threads use a smaller pitch than the common coarse series. Always include the pitch in the callout. `M10 × 1.0` is not interchangeable with `M10 × 1.5`.
| Thread | Pitch | Recommended drill | Decimal in. | Drill mm | Note/source family |
|---|---|---|---|---|---|
| M4 × 0.5 | 0.5 mm | 3.5 mm | 0.1378 | 3.5 | Metric fine starting size |
| M5 × 0.5 | 0.5 mm | 4.5 mm | 0.1772 | 4.5 | Metric fine starting size |
| M6 × 0.75 | 0.75 mm | 5.2 mm | 0.2047 | 5.2 | Rounded from 5.25 mm; metric fine |
| M8 × 1.0 | 1.0 mm | 7.0 mm | 0.2756 | 7.0 | Metric fine starting size |
| M10 × 1.25 | 1.25 mm | 8.8 mm | 0.3465 | 8.8 | Metric fine starting size |
| M10 × 1.0 | 1.0 mm | 9.0 mm | 0.3543 | 9.0 | Metric fine starting size |
| M12 × 1.5 | 1.5 mm | 10.5 mm | 0.4134 | 10.5 | Metric fine starting size |
| M16 × 1.5 | 1.5 mm | 14.5 mm | 0.5709 | 14.5 | Metric fine starting size |
| M20 × 1.5 | 1.5 mm | 18.5 mm | 0.7283 | 18.5 | Metric fine starting size |
Cutting taps versus thread-forming taps
These tables are for cutting taps. A cutting tap removes material and needs a hole large enough for its minor-diameter and thread geometry. A thread-forming tap displaces material instead. It normally needs a different, often larger, pre-hole and a material with enough ductility to flow. Do not use the cutting-tap column for a forming tap. Use the forming-tap manufacturer’s chart for the exact material and lubrication.
Why 75% thread is not universal
The familiar “75% thread” rule is a useful reference, not a universal requirement. A larger tap-drill hole produces a lower thread percentage and usually reduces torque, which can help in harder material or with small taps. A smaller hole produces more thread engagement but also raises cutting load and the chance of a broken tap. The best choice depends on material strength, hole diameter, tap geometry, thread class, required strength, and production method.
For a repair or one-off project, measure the actual drilled hole and test the tap in scrap from the same material. For a production part, use the drawing tolerance, thread gauge requirements, and the tap manufacturer’s recommended drill. A nominal formula does not replace a controlled minor-diameter measurement.
Fast answers for common tap sizes
For the common examples people search first, use these rows as a starting point: a 1/4-20 UNC tap normally starts with a #7 drill; a 5/16-18 UNC tap uses an F drill; a 3/8-16 UNC tap uses a 5/16-inch drill; M6 × 1.0 uses a 5.0 mm drill; and M8 × 1.25 uses a 6.8 mm drill. Those values assume a cutting tap and a conventional general-purpose thread. They do not apply automatically to a thread-forming tap, a pipe thread, a special thread class, or a hole in an unusual material.
The designation is part of the answer. `1/4-20` gives a nominal diameter and 20 threads per inch, while `M6 × 1.0` gives a 6 mm nominal diameter and a 1 mm pitch. The number after the dash or multiplication sign is not optional. If the fastener or tap is marked only with a diameter, stop and identify the pitch before drilling.
How the decimal and millimetre columns relate
The decimal-inch column expresses the drill size in inches. The millimetre column is the same diameter converted at 25.4 mm per inch and rounded to a practical precision. It is not a second recommendation. For example, a 5/16-inch drill is 0.3125 inch, or 7.938 mm, while a 5.0 mm drill is about 0.1969 inch. A metric drill that is close to an inch value may still produce a different thread percentage, so use the column that matches the drill set and the tap maker’s data.
Letter and number drills are not interchangeable names for a single metric size. Their actual diameters vary by the drill standard and by the selected size. When a row says `F`, `U`, or `#7`, use a drill gauge or the manufacturer’s dimension rather than guessing from the label. If the specified drill is unavailable, choose the nearest suitable size only after checking the resulting hole diameter and thread percentage.
Material and tool-wear checks
- Use cutting fluid appropriate for the material. Aluminum, mild steel, stainless steel, cast iron, and plastics do not behave the same way.
- Keep the drill aligned with the work. A tilted or bell-mouthed hole changes the effective thread engagement and increases tap stress.
- Break chips and reverse as the tap maker instructs. Spiral-point taps suit many through-holes; spiral-flute or bottoming styles may be better for some blind holes.
- Replace a dull drill or tap. A worn drill can make a tight hole even when its nominal size is correct.
- Check the tap’s chamfer length and the required full-thread depth before drilling a blind hole.
Related GarageSanctum references
- Size chart hub
- Nutsert size chart
- Bolt and wrench size chart
- Socket sizes in order
- Tap-and-die set buying guide
Source notes
Checked September 20, 2026. The SAE reference rows and the 75%/50% material distinction were cross-checked against LittleMachineShop’s tap and clearance drill chart and its printable PDF. The ICS Cutting Tools reference library was used as a manufacturer reference for tap-drill formulas, metric data, tap types, and application limits. The metric rows are practical starting values rounded to commonly available drill sizes; verify the exact tap, material, thread class, and target percentage against the tool manufacturer’s current data.