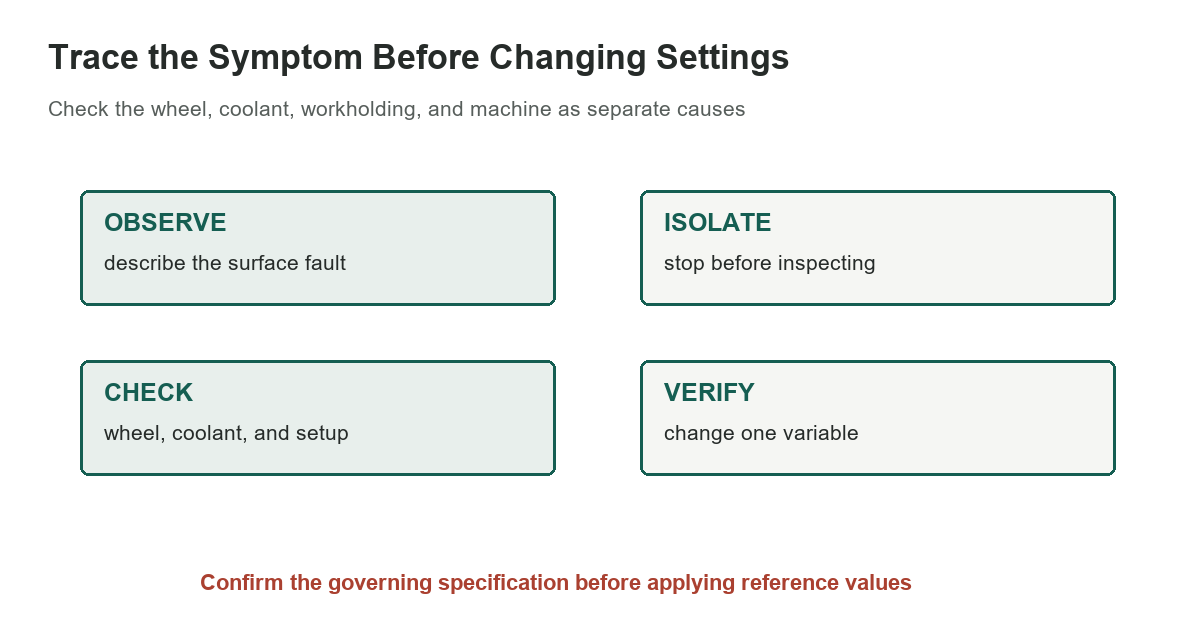
A surface-grinding defect is a clue, not a diagnosis. Chatter, burn, scratches, loading, and poor size control can each have more than one cause, and one setup change can create a different problem. Use this short guide to organize first checks, then compare the findings with the wheel and machine makers’ instructions. It does not prescribe feeds, speeds, wheel grades, or coolant settings.
[gs_table id=”11376″]
Start with the work and the setup
If a part is not flat or parallel, check whether the work is warped or too thin, whether the chuck is clean and aligned, and whether the machine’s table travel is parallel to the intended surface. Debris under a part or swarf retained on a chuck can change seating and produce scratches or movement. Confirm magnetic holding force with an appropriate test and never assume a small workpiece is secure.
Poor size holding can involve the work restraint, the measurement process, the wheel, or dressing. Verify the measurement instrument and temperature conditions before changing machine settings. A result that shifts between passes may reflect heat or setup, not simply a wheel-size issue.
Separate wheel condition from coolant
Burning or checking can accompany excess heat. Norton describes wheel sharpness, grain behavior, coolant delivery, and pass overlap as factors that affect heat during surface grinding. A wheel that rubs instead of cutting can add heat; inadequate or poorly directed coolant may fail to remove it. Treat these as possible avenues to inspect, not a guaranteed cause for every material or machine.
Loading and glazing are also distinct observations. Look at the wheel face and dressing condition, then verify that the chosen wheel specification suits the work material and operation. Coolant concentration, cleanliness, flow, and nozzle aim should be reviewed against the process and machine guidance. Avoid changing several variables at once, or the result will be difficult to interpret.
Investigate chatter and surface marks
Chatter may come from an unbalanced wheel assembly, machine vibration, a wheel specification that is not cutting cleanly, work restraint, or setup. Norton notes that wheel-hub assembly balance can affect chatter and surface finish. Inspect the machine and wheel only under the maker’s safe isolation procedure; do not touch a running wheel to diagnose vibration.
Scratches may point to contaminated coolant, retained chips, a damaged or loose dressing tool, a burred chuck, or poor part handling. Inspect and clean the relevant surfaces using the machine’s approved lockout and cleaning process. If the symptom appeared after a change, record what changed and return to a known safe setup only when the equipment maker permits it.
Keep safety ahead of troubleshooting
Abrasive wheels can fail violently. OSHA’s abrasive-wheel machinery requirements address guarding, wheel exposure, inspection, mounting, and work rests for the covered machines. Use the correct rated wheel, inspect and mount it as directed, keep guards in place, and stop the machine before adjustments or measurements. Do not keep grinding while a wheel chatters, cracks, or shows abnormal damage.
The site’s grinding-wheel speed guide explains a separate speed calculation, while the wheel dressing and truing guide and wheel-selection guide address related checks. Their values and recommendations are not substitutes for the specific machine, wheel, and workplace procedures.
Record what you observe
Write down the symptom, the work material, wheel identification, dressing condition, coolant state, workholding method, and the pass or operation after which the defect appeared. Note whether the mark repeats at a regular spacing, appears across the full surface, or is isolated to one area. These observations help distinguish a repeating vibration pattern from contamination, uneven support, or a local handling mark without claiming a cause too early.
Make only one permitted process change at a time and compare the result under the same measurement method. If the defect persists, worsens, or accompanies unusual noise, vibration, heat, or wheel damage, stop and involve a qualified supervisor or machine-service professional. Never bypass a guard or improvise a wheel test to get production moving. Follow the site’s lockout, inspection, coolant-handling, and reporting procedures for the specific machine.
Sources: Machinery’s Handbook, 31st edition, selected original page, Norton Abrasives: Tips for Improved Surface Grinding, Norton Abrasives: Grinding Considerations for Surface Finish, OSHA 29 CFR 1910.215: Abrasive Wheel Machinery