A microinch (µin) is one millionth of an inch; a micrometer (µm) is one millionth of a meter. Because one inch is exactly 25.4 millimeters, one microinch is exactly 0.0254 micrometer. Multiply the microinch reading by 0.0254 for the corresponding value in micrometers.
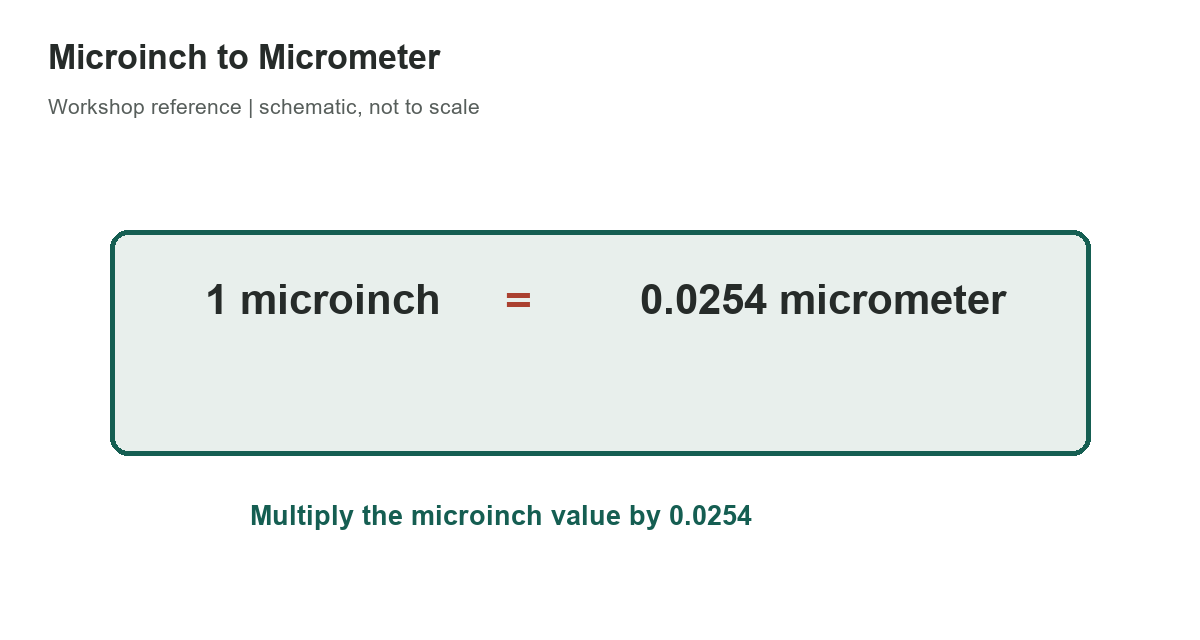
Selected microinch conversions
The chart provides evenly spaced values for quick reference, plus 1,000 µin. The conversion factor is exact; the number of decimal places shown is only a display choice. For example, 375 µin × 0.0254 = 9.5250 µm. Keep additional digits when the measurement or calculation requires them.
[gs_table id=”11151″]
Keep unit scale and resolution clear
Microinches and micrometers are both small length units, but the prefixes are attached to different base units. One microinch is 0.000001 inch; one micrometer is 0.000001 meter. The exact inch definition makes the conversion factor 0.0254, not 25.4. The latter factor applies to mils (thousandths of an inch) converted to micrometers.
Do not confuse a unit conversion with measurement accuracy. A display that reports four decimal places does not mean a surface, coating, shaft, or finish was measured to that resolution. The instrument’s calibration, range, contact method, environment, and uncertainty govern the meaningful digits. Round the converted value to suit the source measurement and the reporting standard.
The chart is useful for comparing a specified microinch value with a micrometer-based drawing or instrument. It does not convert roughness parameters by itself. A surface-finish requirement may specify Ra, Rz, a cutoff length, filtering, evaluation length, or a measurement standard; those definitions matter in addition to the unit. Converting the unit does not make two different roughness parameters equivalent.
For instance, a 32 µin surface-finish callout converts to 0.8128 µm as a length value, but that arithmetic does not tell you whether the drawing means Ra or another profile statistic. Check the parameter symbol and the drawing’s governing finish standard before comparing a converted number with a profilometer report. If the parameter definitions differ, the results are not directly interchangeable even when both use micrometers.
For an arbitrary reading, apply the factor directly: 250 µin equals 6.35 µm, and 1,000 µin equals 25.4 µm. To convert in the opposite direction, divide micrometers by 0.0254. A calculator or spreadsheet should retain full precision internally and round only the displayed answer.
A convenient mental check is that 40 µin equals 1.016 µm, close to one micrometer, while a 1 µin increment equals just 0.0254 µm. The conversion works for any signed length difference or tolerance value, but the units and sign convention must remain attached. Convert both limit values separately when a specification gives a range; do not convert only the nominal midpoint and then reuse the original tolerance.
If you are transcribing a value from a drawing or test report, preserve the original unit next to the converted value until the review is complete. This makes it easier to spot a factor-of-1,000 error between microinches and mils. Use calibrated instruments within their stated range, and do not claim more precision than the reading supports.
Keep trailing zeros when they communicate the chosen reporting precision, but remember that formatting is not a statement of uncertainty. The source instrument and measurement procedure remain the authority for significant digits.
Related references include our exact inch-to-metric length factors, fractional-inch to millimeter lookup, and feet-and-inches conversion chart. Those cover other length ranges and do not define surface-finish measurement methods.
References
- NIST Handbook 133 (2026), Appendix E lists exact unit relationships, including microinches and micrometers.
- NIST’s SI length page states that one inch is exactly 25.4 mm.